Rough-in is the point in a build where plumbing changes from a line on a drawing to actual pipe inside your walls and floors. It is also the point where changes become expensive. Once the rough-in passes inspection and the walls close, moving a drain line or adding a fixture means cutting into finished work, not adjusting a drawing.
If you are working through a new build or a major addition, this stage deserves your attention. Knowing what needs to be decided before it starts makes the difference between a rough-in that goes smoothly and one that causes delays partway through.
What Rough-In Actually Means
Rough-in is the plumbing work installed after framing is complete but before insulation and drywall close the walls. During this window, workers run the supply lines that will feed your sinks, showers, and appliances through the studs and floor joists. They install the drain, waste, and vent system, known as DWV. These are the pipes that carry wastewater away from your fixtures and vent sewer gas safely out of the building. Underground work, such as the water line from the meter or the connection to the sewer or septic system, typically happens earlier, before the slab is poured or the foundation work is finished.
None of this is visible in your finished home, which is exactly the point. Rough-in plumbing has to work correctly for decades without anyone thinking about it again, and that is why it needs to be right before it gets covered up.
Decisions to Settle Before Rough-In Starts
The plumber working your rough-in needs final answers on several things before the crew arrives. Settling these decisions once work is already underway causes delays and adds cost.
Fixture Types and Locations
Toilets, sinks, tubs, showers, and washing machine hookups all have a rough-in specification. This determines where their supply and drain connections are positioned in the wall or floor. A toilet’s rough-in measurement is commonly 12 inches from the wall, though this varies by model. The drain placement needs to match this measurement. If you change a fixture selection after the drain is roughed in at a different spec, that section of pipe may need to move.
This also applies to fixture location, not just type. Moving a sink from one wall to another after rough-in means relocating supply and drain lines through finished framing. This is a very different job than moving it on paper.
Water Heater Location and Type
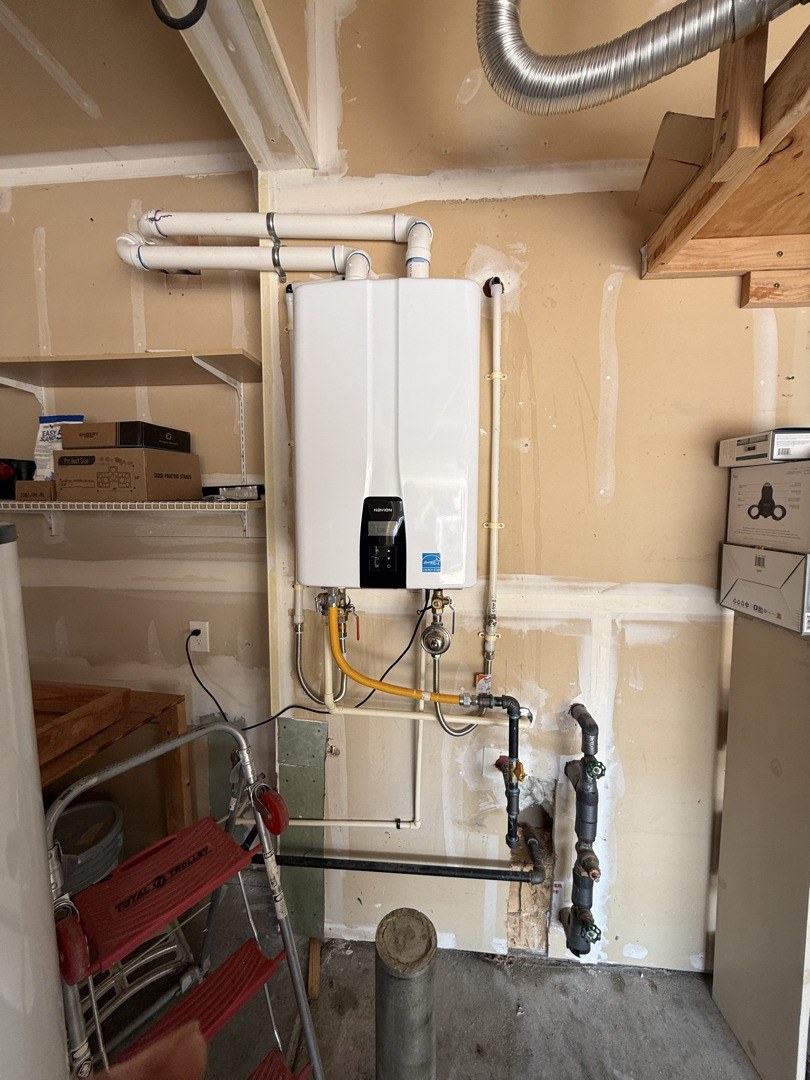
Where your water heater sits, and what kind you choose, affects the rough-in plumbing directly. A tank water heater and a tankless unit have different space, venting, and connection requirements. The water heater’s location also determines how long the hot water supply lines run to fixtures throughout your house. This affects both installation and how quickly hot water arrives at a tap.
Laundry and Appliance Hookups
Washing machine locations need supply and drain connections sized and placed correctly. Any water-using appliance, such as a refrigerator with an icemaker, needs its line planned before the wall closes around it.
Future Additions
If there is any chance you will finish a basement, add a bathroom, or extend plumbing to an outbuilding later, rough-in is the time to discuss capping off supply and drain stubs for that future work. Adding them later, after walls and flooring are finished, is a much bigger job than including them now.
These decisions affect more than plumbing. Fixture and appliance placement affects framing, since walls may need blocking for grab bars or wall-mounted fixtures. It affects electrical work, since water heaters and certain fixtures have specific power or venting needs. It affects cabinetry, since cabinet layouts need to accommodate where supply and drain lines come out of the wall or floor. A late change to plumbing rough-in can affect all three. For a closer look at how these upstream decisions play out across a project, see planning your new home’s plumbing layout.
What Gets Installed During Rough-In
For most residential projects, rough-in plumbing includes:
- Water supply lines run to every fixture location, sized appropriately for the number of fixtures they will feed.
- Drain, waste, and vent piping connecting each fixture to the building’s main drain and out to the sewer or septic connection.
- Vent stacks routed through the roof to allow the drain system to function correctly and prevent sewer gas from entering living spaces.
- Rough plumbing for the water heater, including its supply and, where applicable, recirculation lines.
- Underground work connecting the structure to the water main and sewer or septic system, when not already completed earlier in the project.
Rough-in plumbing as a service typically covers this full scope, along with supply and drain line installation sized to the specific fixtures and layout of your project.
Coordination With Other Trades
Plumbing rough-in does not happen in isolation. It fits into a sequence with framing, electrical, and HVAC, and conflicts between trades are one of the more common sources of delay on a build.
Framing needs to be far enough along for pipe to run through walls and floor joists, but not so far along that plumbing loses access. Electrical rough-in often falls in the same window, and both trades compete for the same wall cavities and floor joist bays, sometimes over the exact same space. HVAC ductwork can compete too, especially in tighter floor systems or smaller mechanical rooms.
If you are managing the schedule, sequence these trades deliberately and communicate clearly about what goes where. Projects that coordinate this up front tend to clear inspection faster.
Permits and Inspection in Tacoma
In the City of Tacoma, plumbing rough-in work falls under the plumbing permit category, PLMBR. It requires inspection before the work can be covered by insulation or drywall. The inspector checks that supply lines, drain slope, vent placement, and connections meet code, not just that pipe is present, but that it is installed correctly. A failed rough-in inspection means opening the work back up to correct it, a significant schedule setback compared to getting it right the first time. The City of Tacoma’s plumbing permit page confirms that plumbing permits are required for this category of work and outlines the review process.
Confirm permit and inspection requirements with the City of Tacoma’s Planning and Development Services early in the project, rather than assuming your general contractor has it fully handled. This extra step matters most on additions or remodels, where the scope of what needs a permit is not always obvious.
If any of this raises questions specific to your project, such as fixture placement, a fixture spec that does not match your layout, or a scheduling conflict with another trade, resolve those before the rough-in crew arrives, not during the walk-through. Following this sequence keeps the project moving and helps control cost. For related guidance, see avoiding common plumbing mistakes in new home builds.
Royal Flush Plumbing is a veteran-owned, family-operated plumbing company licensed in Washington, ROYALFP787R1. The company handles new construction rough-in and pipe installation for homeowners, builders, and property owners in Tacoma and the surrounding area. Call us to discuss your project’s rough-in timeline.